Last updated on
Hiding ductwork can make a finished basement feel cleaner, more spacious, and better integrated with the rest of the home. Whether you are planning a new air duct installation or working around existing HVAC components, the right design approach can conceal mechanical elements without sacrificing too much ceiling height or access.
Why Hide Ductwork In A Finished Basement?
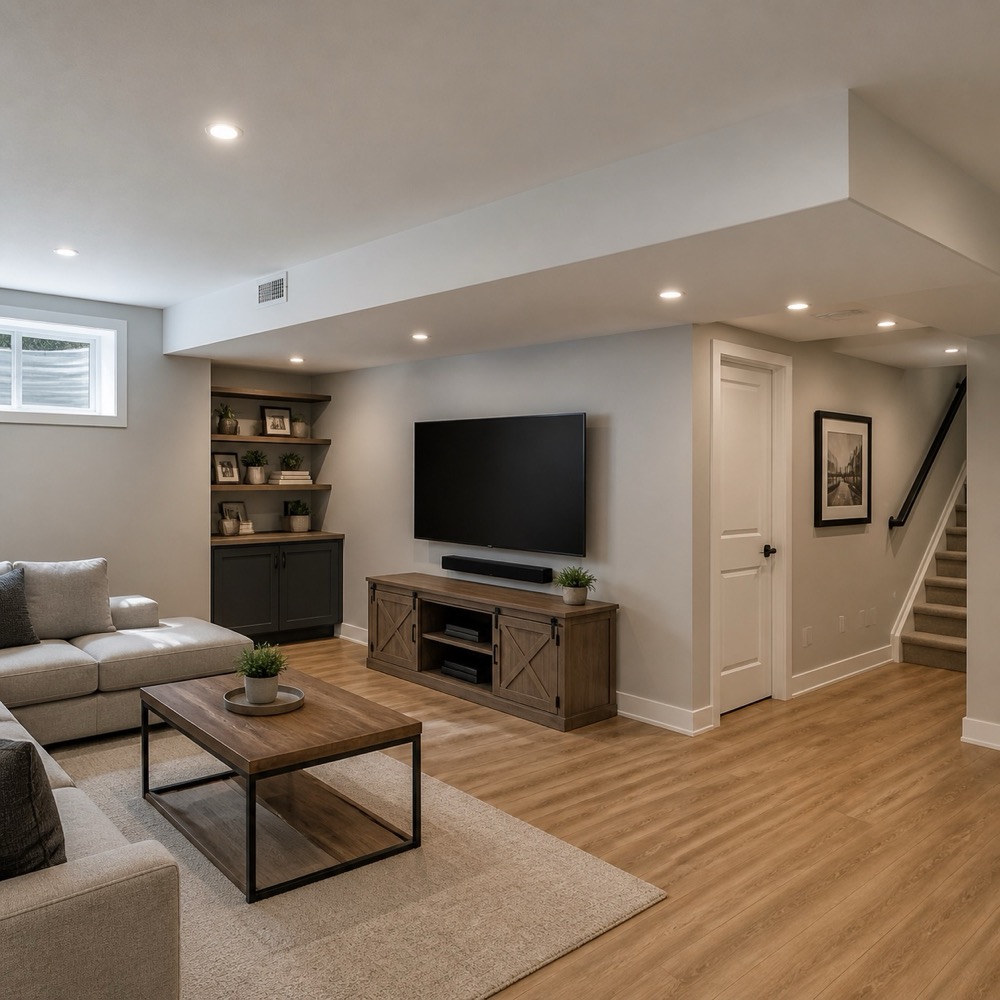
Exposed ductwork can make a finished basement look more like a mechanical space than part of the home, especially when ducts, joints, dampers, hangers, and transitions cross visible ceiling areas. Concealing them can create cleaner sightlines, make lighting and furniture placement feel more intentional, help the basement visually connect with the rooms upstairs, and establish natural boundaries between seating, storage, bar, or media areas. For homeowners looking for ways to hide ductwork, these visual improvements are often the main reason to conceal the HVAC system.
There can also be practical reasons. A well-designed enclosure can protect ductwork from accidental bumps, provide a more finished surface around nearby wiring or plumbing, and make it easier to integrate recessed lighting, speakers, shelving, or architectural details. When you hide ductwork, the enclosure can become part of the overall room design rather than simply covering a mechanical component.
Before covering anything, inspect the ductwork for loose joints, damaged insulation, corrosion, rattles, or condensation so problems are not sealed behind finished materials.
How To Hide Ductwork In Basement Without Losing Ceiling Height
The most effective approach is usually to conceal only the area occupied by the duct instead of lowering the entire ceiling. A compact soffit can follow the duct closely while allowing the rest of the basement ceiling to remain at full height. This is often useful for homeowners researching hide ductwork basement solutions where preserving headroom is a priority.
Placement and proportion make a major difference. Running a soffit along a wall, aligning it with cabinetry, or incorporating it into the edge of a room tends to preserve the feeling of openness. Aligning the enclosure with a wall, doorway, or room boundary also makes it feel more intentional and less like something hanging from the ceiling.
Other useful strategies include using a shallow tray-ceiling effect, incorporating the duct into a false beam, or designing several intentional beams so the enclosure appears architectural. Keeping wall and ceiling finishes visually consistent can also reduce the apparent weight of a low section.
The Best Way To Hide Basement Ductwork
The best solution depends on where the duct runs, how much ceiling height is available, how concentrated the ductwork is, and the style of the room. The best way to hide basement ductwork is therefore not always the same from one basement to another.
A compact drywall soffit or bulkhead works well for one or two defined runs. A suspended ceiling is often more practical when ducts, plumbing, wiring, and other mechanical systems are spread across a large area and future access matters. False beams can work when ducts follow straight, predictable lines, while cabinetry and built-ins are especially effective along perimeter walls.
A good design treats the duct location as part of the room layout from the beginning. In some basements, the cleanest solution is mixed: conceal the main trunk, leave smaller branches exposed, and use the room layout to keep low mechanical areas away from primary living zones. When comparing ways to hide ductwork, this mixed approach can offer a useful balance between appearance, ceiling height, and accessibility.
Creative Ways To Hide Ductwork In Basement Spaces
One option is to disguise the duct as an architectural beam. A single enclosure can sometimes look awkward, so designers may introduce matching nonstructural beams elsewhere in the room to create a balanced beam or coffer pattern. Among creative ways to hide ductwork in basement spaces, this approach can make a necessary enclosure look like an intentional architectural feature.
Perimeter ductwork can sometimes disappear into a wall-to-wall built-in. Upper cabinets, bookshelves, a media wall, a bar surround, or storage cabinetry can visually absorb the enclosure while adding usable features to the room. Another option is to extend the enclosure to a nearby wall or architectural breakpoint so it looks intentional.
Another technique is to make the ceiling change correspond with the layout below it. A shallow lowered section can define a bar, kitchenette, hallway, seating area, or media zone. Lighting can then reinforce that boundary through recessed fixtures, LED channels, or pendant placement.
Wood slats, decorative panels, removable ceiling sections, and carefully designed millwork can also conceal certain installations. These are additional creative ways to hide ductwork in basement rooms where a standard drywall soffit may not suit the desired style.
In very low rooms, a partially exposed ceiling can also work well: conceal the visually messy trunk or fittings while leaving simpler straight duct sections exposed.
Ways To Hide Ductwork With Soffits Or Bulkheads
A soffit or bulkhead is one of the most practical solutions when the duct is concentrated in a defined area and its path is easy to follow. It is relatively easy to frame, can be finished to match drywall ceilings, and can often accommodate nearby pipes, wiring, or recessed lighting. For a straightforward hide ductwork basement project, this is often one of the simplest options to integrate into a finished ceiling.
Its dimensions matter. Oversized framing can sacrifice unnecessary headroom and make a basement feel segmented. The enclosure should generally follow the duct and required clearances as closely as practical rather than being sized simply for framing convenience.
Soffits are particularly effective along perimeter walls, over cabinetry, through hallways, and at natural transitions between spaces. It is also worth considering whether the soffit can terminate at a wall, cabinet, doorway, or room transition rather than ending abruptly in open ceiling space.
A soffit is less effective when several ducts zigzag across the room, because multiple small enclosures can make the ceiling look fragmented. When ductwork is distributed across much of the basement, a suspended ceiling or another coordinated ceiling system may be easier to build and maintain.
Ways To Hide Ductwork With Beams, Ceilings, Or Cabinetry
All of these methods can work when they are designed around the size, location, and servicing requirements of the HVAC system. When evaluating ways to hide ductwork, it helps to consider both the appearance of the finished room and the amount of future mechanical access required.
A drop ceiling can conceal widespread ductwork while leaving mechanical systems accessible by removing individual tiles. Modern ceiling panels and narrow suspension systems can produce a more residential appearance than older commercial-style grids.
A false beam works well when a duct follows a relatively straight path and can be repeated to create a consistent ceiling rhythm. The beam can be finished with drywall, wood, trim, or another material that suits the room. Multiple beams can be incorporated when symmetry would improve the overall design.
Cabinetry is especially useful when ducts run close to walls. A duct enclosure may be incorporated into the upper portion of built-ins, entertainment cabinetry, shelving, closets, or a basement bar. This can be an effective way to hide ductwork while adding functional storage or display space.
Other possibilities include tray ceilings, coffered ceilings, wall extensions, architectural columns at duct transitions, decorative slatted panels, and removable millwork panels.
The Best Way To Hide Basement Ductwork With Low Ceilings
Preserving every possible inch becomes the priority. Start by determining the actual lowest point of the duct and designing the enclosure around that dimension instead of automatically lowering a large portion of the ceiling. Do not lower an entire ceiling simply because one section contains ductwork. Measure the duct, fittings, hangers, surrounding pipes, framing, and finish materials separately so you know exactly where the inches are being lost. In low-ceiling spaces, the best way to hide basement ductwork is usually the approach that minimizes how far the enclosure extends below the existing mechanical system.
Compact framing systems can help. Depending on the installation, carefully positioned wood framing, metal framing, or backing installed alongside the duct may produce a shallower enclosure than conventional framing placed well below it.
It is also worth examining whether the duct configuration itself can be improved before finishing the basement. An HVAC professional may sometimes be able to reroute a short section, replace an unnecessarily deep transition, relocate a branch duct, or modify the layout. Any change must maintain proper duct sizing, airflow, pressure, and system performance.
Where adequate headroom simply cannot be preserved around a large trunk line, leaving that section exposed and finishing the surrounding ceiling cleanly may be preferable to creating an enclosure that hangs even lower. Where a low trunk cannot reasonably be moved, place the enclosure over areas where people are less likely to stand for long periods, such as cabinets, shelving, sofas, or storage.
What To Know Before You Hide Ductwork
Begin with the HVAC system itself. Decorative construction should not compress flexible duct, obstruct registers or returns, interfere with dampers, or reduce the space needed for air to move through the system as designed. Changes to duct size or routing can affect airflow and system balance. Even when creative ways to hide ductwork in basement areas improve the appearance of the room, HVAC performance should remain the priority.
Access is equally important. Dampers, cleanouts, filters, shutoffs, junctions, equipment connections, and other serviceable components may need access panels or removable finishes. Future repairs become significantly more difficult when important mechanical components are sealed behind permanent drywall.
Moisture also deserves attention. Metal ducts carrying cool air through humid basement conditions can develop surface condensation when insulation, air sealing, or humidity control is inadequate. Enclosing an existing condensation problem can hide moisture until staining, corrosion, mold, or material damage develops. Any moisture issue should be corrected before the duct is covered.
Also identify everything sharing the enclosure. Electrical junction boxes, plumbing valves, gas piping, fire dampers, sprinkler components, and other systems can have their own clearance and accessibility rules.
Local building codes may establish minimum ceiling heights, headroom requirements around stairs, fire-blocking or draft-stopping requirements, rules for mechanical access, and restrictions on certain materials or installations. Requirements vary by jurisdiction and by the condition of the basement, so plans should be checked against the locally adopted code before construction begins.
When Not To Hide Ductwork
Exposed ductwork can be a sensible choice when concealing it would reduce already-limited headroom, require an unusually large bulkhead, complicate access to mechanical systems, or add substantial cost without improving the room enough to justify the tradeoff. It is also practical when the ceiling already contains many mechanical systems that would require extensive framing to conceal. In these situations, the best way to hide basement ductwork may actually be to conceal only selected sections rather than the entire system.
It also works naturally in basements designed as gyms, workshops, game rooms, studios, contemporary entertainment spaces, or industrial-style interiors. The overall ceiling matters more than the duct alone. A straight, well-supported trunk beneath orderly framing can look deliberate. A ceiling crowded with flex duct, plumbing traps, loose wiring, irregular fittings, and numerous branch connections usually requires more cleanup before an exposed treatment looks finished.
Cleaning the ducts, organizing nearby wiring and piping, improving hangers and transitions, and painting compatible surfaces can make an exposed ceiling feel intentional. In some cases, concealing only the messiest sections produces a better result than either boxing in everything or leaving the entire mechanical ceiling visible. This selective approach can work especially well for a hide ductwork basement design where full concealment would sacrifice too much height.
Leaving a duct visible can also simplify future HVAC changes and repairs. Before using exposed ductwork as a finished design feature, confirm that the installation itself is appropriate to remain exposed and that insulation, condensation control, fire-safety requirements, and local code provisions have been addressed. Sometimes the most practical way to hide ductwork is to minimize its visual impact rather than enclosing every section.
More Like This

 Buying Stylish and Trusted Wholesale Cabinets in San Diego: Expert Tips for Quality and Value
 How to Design a Home Inspired by Dubai’s Waterfront Architecture
 How Designers Can Hide Vents, Ducts, and HVAC Units Without Compromising Performance
Recap